
*This is a collaborative post.
Family homes function best when their layout supports the natural flow of daily life. From busy mornings preparing for school and work to evenings spent cooking, relaxing, and connecting, thoughtful design can make a significant difference. Smart layouts reduce clutter, improve movement around the home, and create spaces that support both shared activities and personal downtime.
The following home layout ideas can help families create living environments that feel more organised, functional, and enjoyable.
1. Create Open Social Zones
Open-plan living areas allow families to stay connected even when everyone is doing something different. By combining the kitchen, dining space, and living room into one larger zone, parents can prepare meals while children complete homework at the table or play nearby.
This layout also improves communication and supervision, which is particularly helpful for families with younger children. Instead of being separated by walls, family members can interact more naturally throughout the day. Open spaces also make homes feel brighter and more spacious, especially when natural light flows across connected rooms.
2. Connect Indoor and Outdoor Spaces
Outdoor areas can become valuable extensions of family living space when they are easy to access. Gardens, patios, and terraces provide opportunities for children to play, for families to relax, and for gatherings with friends and relatives.
Creating strong connections between indoor and outdoor areas helps these spaces feel like part of the home rather than separate environments.
Many homeowners achieve this by installing wide-opening door systems from providers such as NOW Aluminium, which allow kitchens or living rooms to open directly onto outdoor areas. This design improves natural light, ventilation, and flexibility during social occasions.
3. Add a Family Drop Zone
Entryways are often one of the busiest parts of a home, and without proper organisation, they can quickly become cluttered. A dedicated drop zone near the entrance provides a practical place for shoes, coats, backpacks, and sports equipment.
Simple features such as wall hooks, benches with storage, and labelled cubbies help each family member keep their belongings organised. This type of layout solution can dramatically reduce mess and make daily routines easier, particularly during busy mornings when everyone is leaving the house at the same time.
4. Use Flexible Multi-Purpose Rooms
Homes that support family life often include rooms that can serve multiple purposes. Flexible spaces allow households to adapt as needs change over time.
For example, a spare room might begin as a playroom for young children and later become a study space for teenagers. A dining room could double as a workspace during the day, or a guest bedroom might also function as a home office. Designing rooms that can evolve over time helps homeowners get more value from their space.
5. Build Storage into the Design
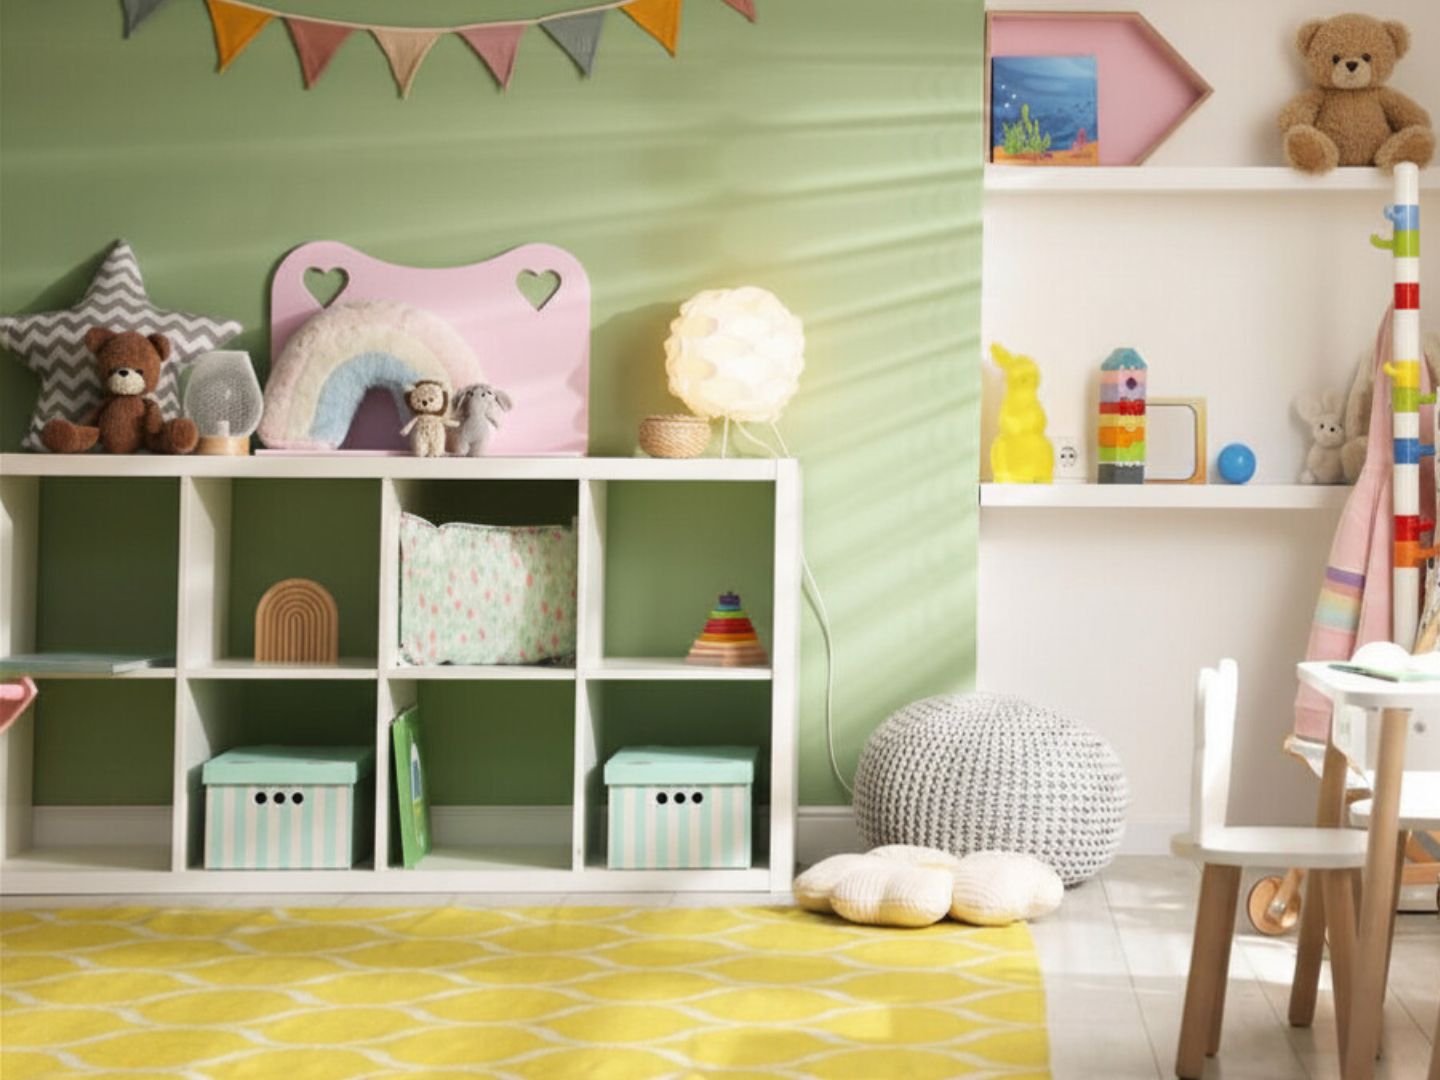
Clutter can quickly make even the most beautiful home feel stressful. One of the most effective ways to maintain organisation is by incorporating built-in storage solutions directly into the layout.
Under-stair cupboards, wall shelving, and integrated cabinets allow everyday items to be stored neatly without filling rooms with bulky furniture. When storage is located near where items are used, such as toy storage near the living area or shoe storage near the entrance, it becomes much easier for family members to maintain order.
6. Create Quiet Work and Study Areas
Many families now need spaces where adults can work, and children can complete homework. Even in a busy household, a small dedicated area for focused tasks can make a big difference.
A study nook in a quiet corner, a desk in a spare room, or a compact home office can provide a place for concentration away from high-traffic areas. These spaces do not need to be large, but they should offer enough privacy and comfort to support productivity.
7. Design Kitchens for Flow and Function
The kitchen is often the centre of activity in a family home, which means its layout plays a key role in daily routines. A well-designed kitchen allows multiple people to use the space comfortably without creating congestion.
Features such as wide walkways, kitchen islands, and clearly organised appliance zones improve movement and efficiency. Seating areas within the kitchen can also encourage casual conversation, allowing children or guests to gather while meals are being prepared.




I would love to have a kitchen area as large as the one in the photo!
That kitchen is amazing!