*This is a collaborative post.
Modern homes are seeing open-concept kitchens transforming the way kitchens are designed, with a blend of fluid and harmonious union between the kitchen, living and dining areas. These designs put spaciousness and light front and center, creating homes that feel larger without sacrificing functionality. However, whether you’re renovating an older space or building from scratch, blending these areas takes careful planning, but the result is a stylish and practical home.
The Heart of the Home: Defining the Kitchen’s Role
The kitchen is an integral part of the overall design of the home in an open-concept layout. In contrast to the traditional closed kitchen, an open plan space brings the cook into the fold and the kitchen becomes a social space as well as a place to make meals. All of this being said, it’s important to make sure that the space maintains its own function, yet seamlessly blends with the surrounding spaces. For some homeowners, kitchen showrooms become a venue to explore how layout and design choices can ensure this delicate balance.
Zoning Without Walls
One of the biggest challenges is to create separate zones in an open space. But this can be done without building walls or partitions. One approach is the strategic use of different flooring materials. For example, hardwood in the living room can run to tiled floors in the kitchen, which carries the visual definition of the two spaces. And rugs and carpets can be used to carve out specific areas while still maintaining a cohesive design.
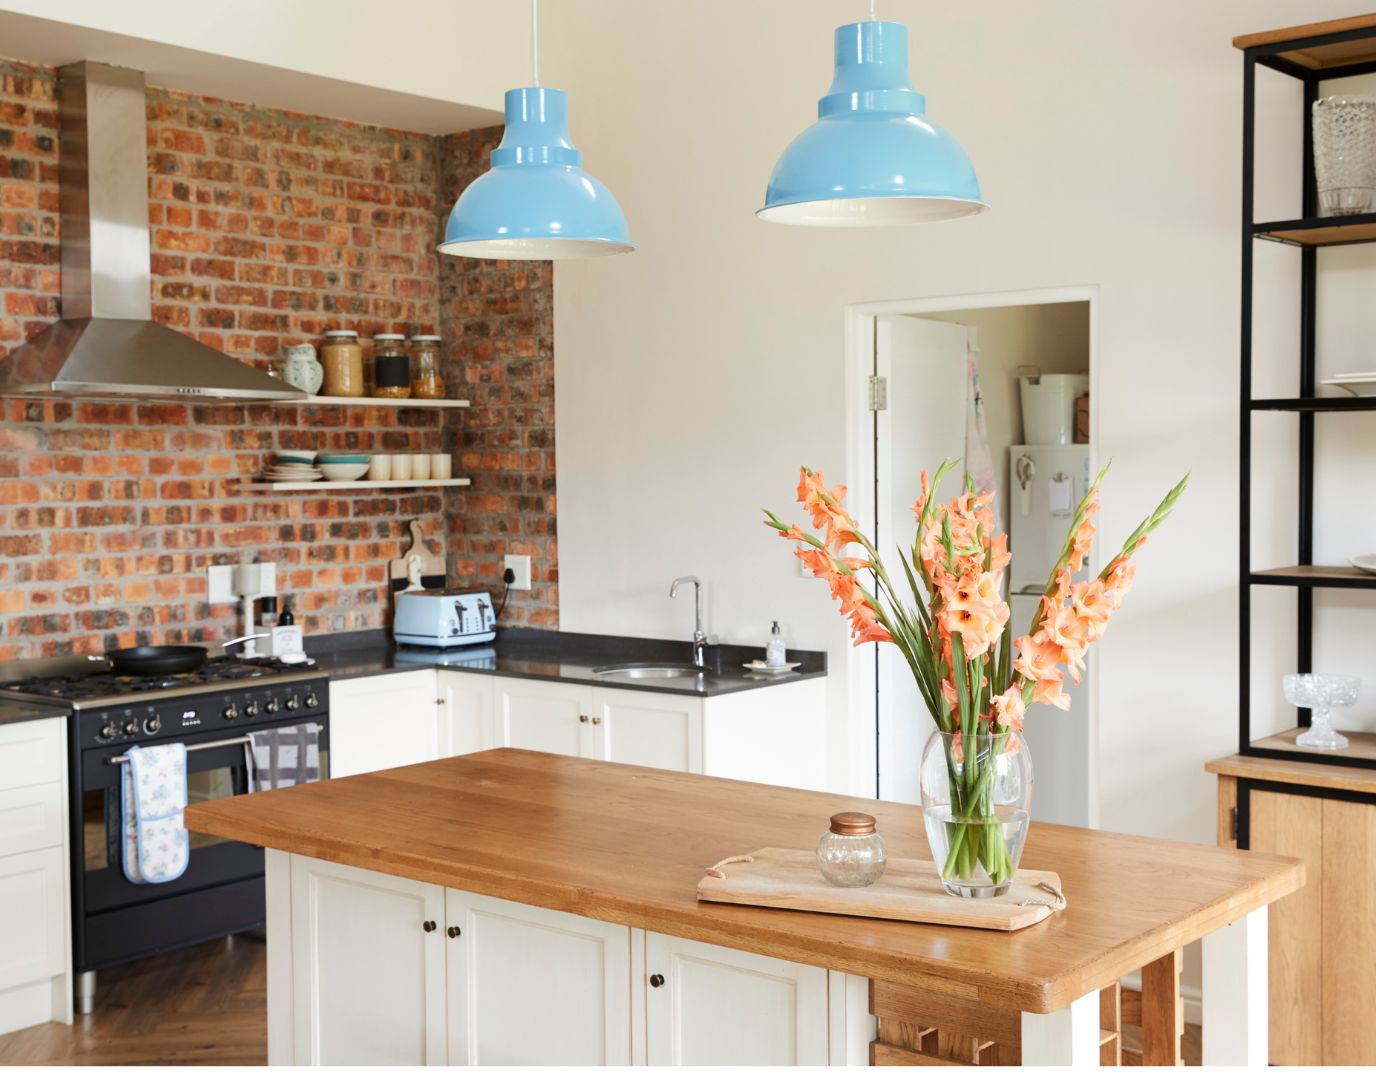
Another is through lighting. The kitchen is distinguished from the dining area by pendant lights over the kitchen island. At the same time, softer, ambient lighting in the living room lends a more relaxed and cozy ambience.
Furniture as Dividers
In an open-concept kitchen, furniture can serve as natural dividers. A sofa large enough to create a subtle boundary between the kitchen and living areas, or a statement dining table, will not disrupt the flow. If you want a divider, think about using a kitchen island or breakfast bar. It not only offers additional seating and workspace, but it also marks the perimeter of the kitchen.
Furthermore, cabinetry and shelving units can supply additional height and form to the space, drawing an unseen line between the cooking area and the lounging area. Go with open shelving or glass front cabinets to keep things open but still provide storage.
Multi-Functional Islands
The kitchen island is your open-concept kitchen’s best friend. It is a cooking, eating, and entertaining hub. The island can be the focal point of activity in a large space, bringing people together while still allowing the kitchen to function. By adding storage beneath the island, it can become a focal point for both style and practicality.
Cohesive Color Schemes
A cohesive color palette is essential when blending spaces. Each area should have its own identity but should all be tied together with a unifying color scheme. For example, kitchen cabinetry tones may be reflected in soft furnishings in the living room. Or, if you want to draw attention to the difference between the two areas, you can use contrasting colours, but still bring them together with accents such as throws, pillows, or artwork.
Textures and Materials for Continuity
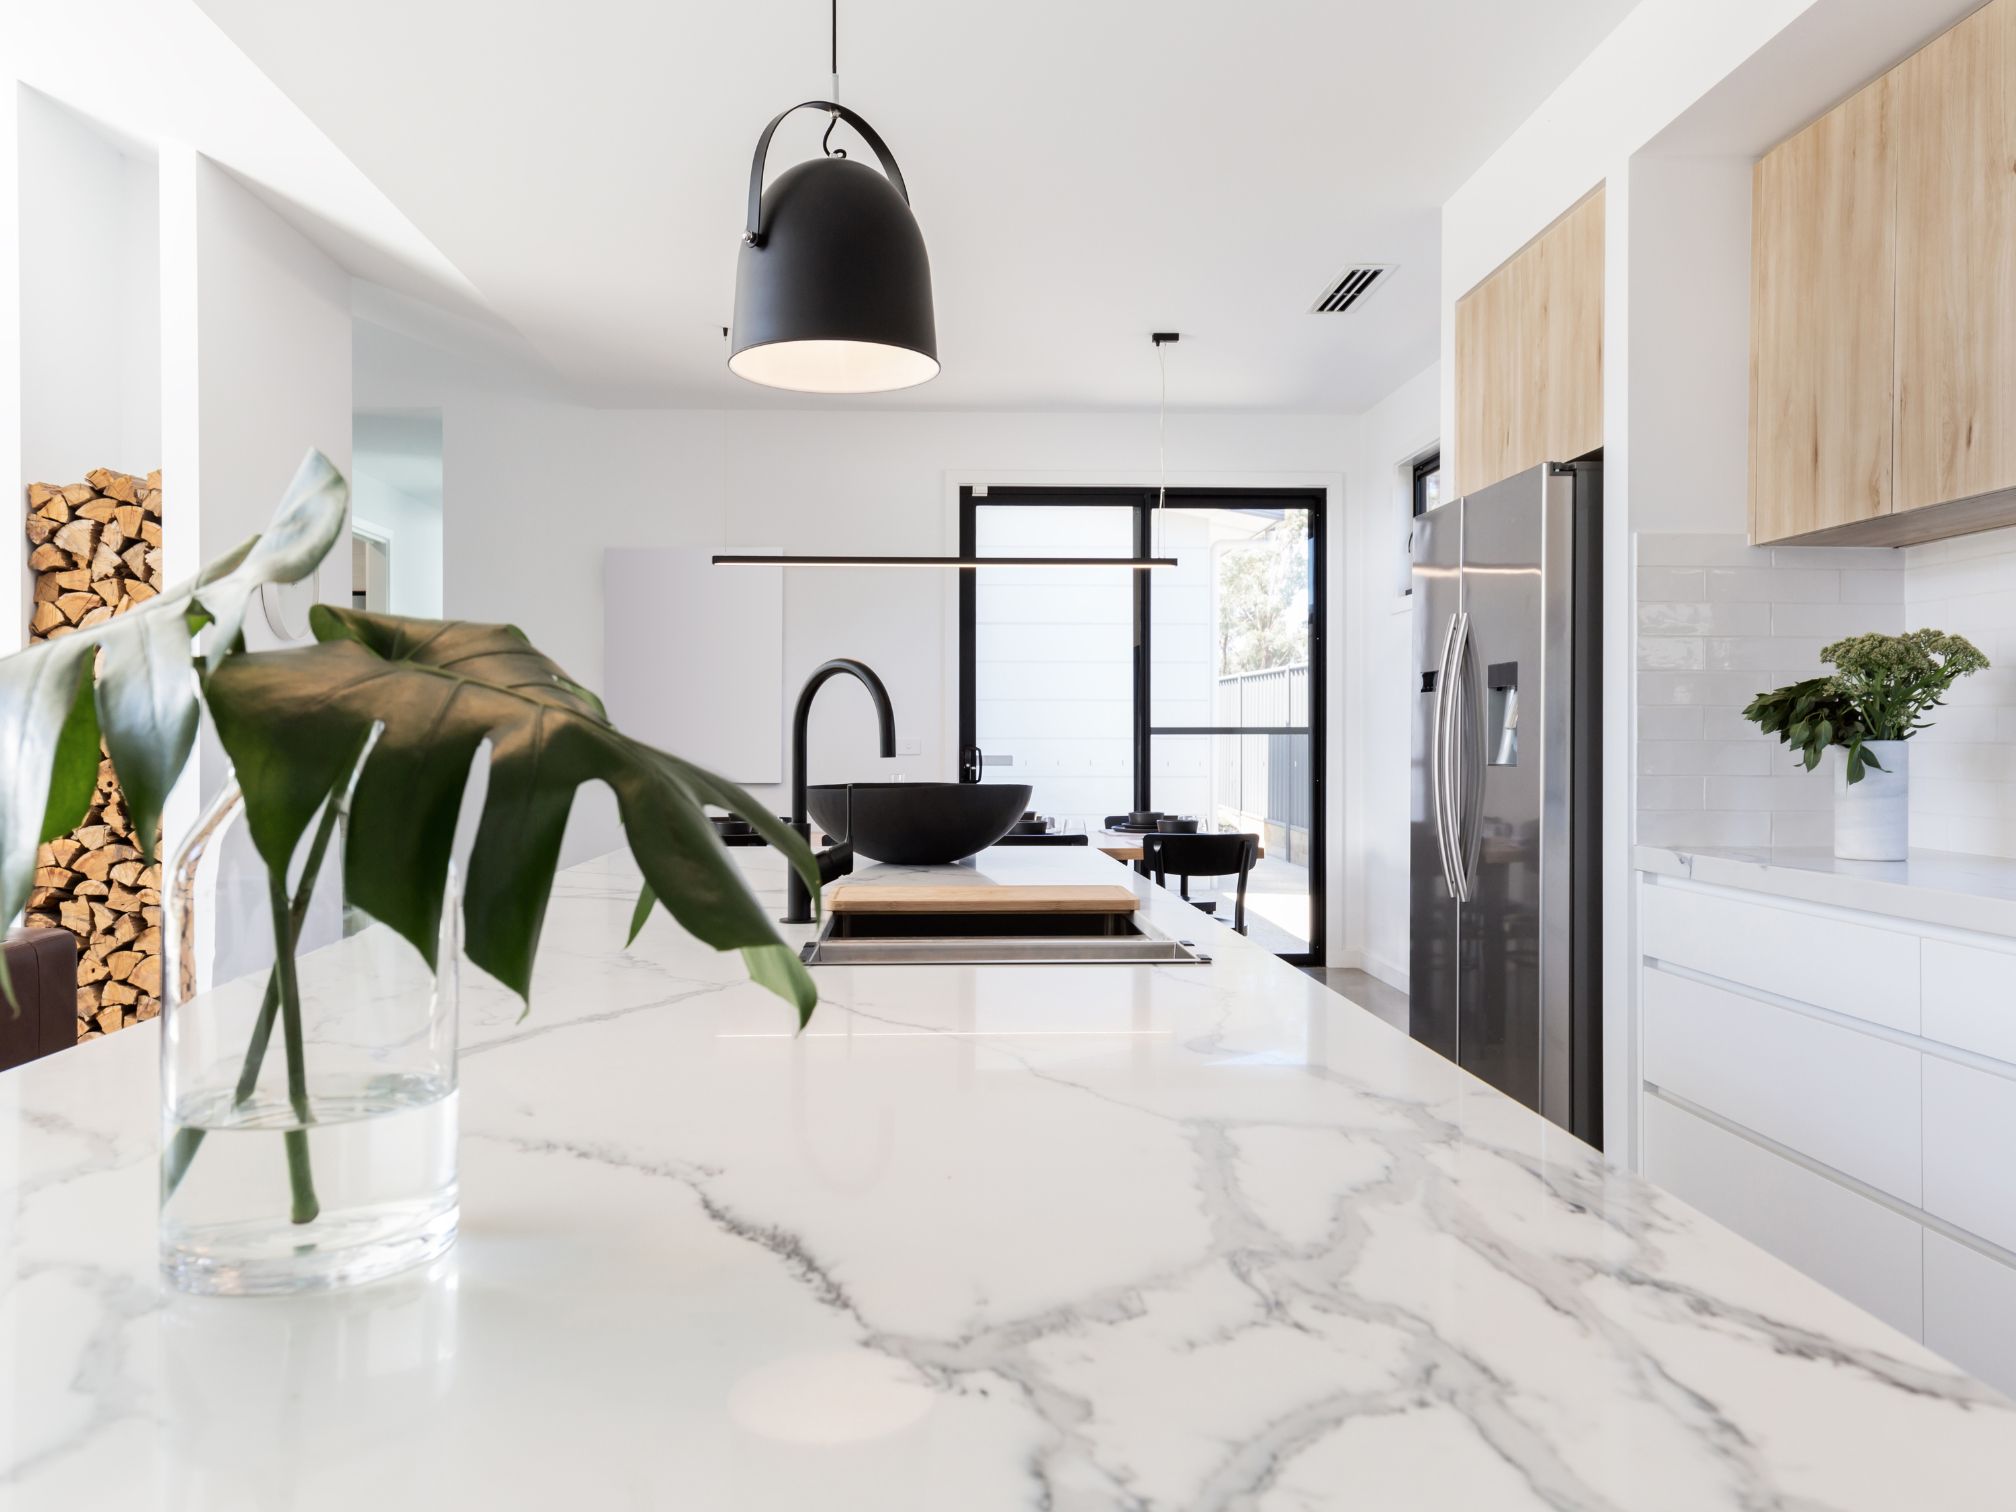
Texture, too, is an important way to connect different zones within an open-concept layout, along with color. Harmony can be achieved by using the same materials in both the kitchen and living spaces. For instance, a marble kitchen counter might be mirrored by a marble coffee table in the living room. Wooden accents in one area can be repeated in the other to create a flow.
Smart Storage Solutions
The key to keeping an open-concept kitchen looking clutter-free and organized is storage. With pull-out drawers, integrated shelving, or wall-mounted racks, everything can have its place without taking over the space. It also leads to an uninterrupted seamless transition of the kitchen with the rest of the home as visible mess always appears as a distraction.
Blending Indoor and Outdoor Spaces
Blending indoor and outdoor spaces can go even further with open-concept kitchens. Large sliding doors or floor-to-ceiling windows can make an ideal transition from the kitchen to an outdoor patio or garden. Not only does this create the feeling of space, but it also brings natural light into the home, further connecting the interior with the exterior.
Final Thoughts
Open-concept kitchen design is a careful balance between form and function. We can design a space that feels connected and distinct by focusing on zoning, cohesive color schemes, and thoughtful furniture placement. No matter if you are looking for inspiration from kitchen showrooms or magazines, the key is to let each space complement the other while maintaining a smooth flow throughout your home.